
The work decision
The planner needs to know what happens next.
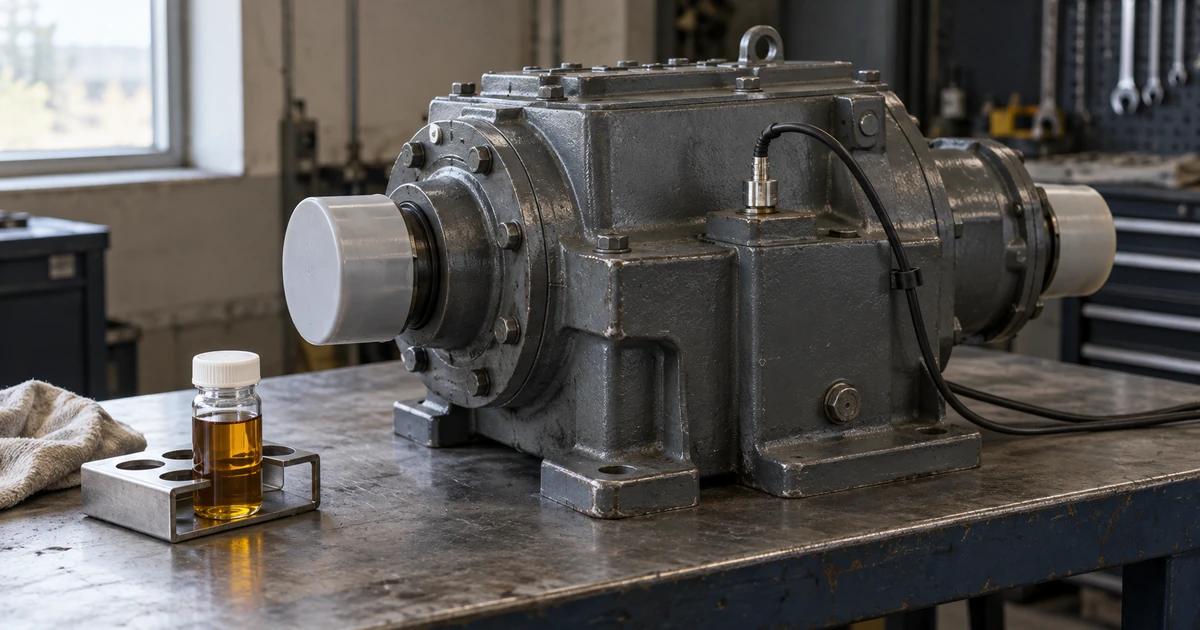
A gearbox has a rising vibration trend. The ultrasonic route also flags its input end. The thermal image looks much as it did last month, and the oil report has no wear alarm. Should the team inspect the bearing, repeat the route, or keep the planned outage?
The useful answer explains why those observations belong together, where they disagree and what would change the work. A shared diagnosis can include several mechanisms. It can also remain provisional. Calling it one diagnosis means the team works from one reviewable assessment.
First check whether the machine is already outside its equipment or site operating limits. Rapid deterioration, loss of lubrication or an unacceptable failure consequence may require immediate escalation. Collecting all four methods is never a prerequisite for that decision.
Before collecting more data
Draw the boundary around the right machine.
Record the driver, coupling, driven equipment, bearing positions and lubrication compartments. A motor bearing with its own grease supply has no direct oil sample in the adjacent gearbox sump. A result assigned only to a train name can hide that distinction.
- Local observations
- Record the vibration point and axis, the thermal surface region and the ultrasonic contact point. Keep the raw files and instrument settings with each observation.
- Oil evidence
- Record the compartment, sampling port, collection time, lubricant identity, operating hours on the oil, recent additions and laboratory test method.
- Operating context
- Attach actual speed, load or process duty, time since start, cooling conditions and relevant maintenance events to the same record.
A shared sump resembles a river below several tributaries. Material collected downstream may come from more than one source. The comparison explains the location problem: an oil sample can support a wear investigation, while finding the responsible component still needs other evidence.
What each method contributes
Read the observation and its limits together.
Use the following four records in the same review. Each answers a different physical question. None supplies a universal replacement threshold.
Vibration analysis
Motion and impact patterns at a measured point
- Collect
- The trend, time waveform and spectrum, plus an envelope spectrum when appropriate. Preserve point, axis, attachment, frequency range, processing settings and actual shaft speed.
- Interpret
- Relate repeatable frequencies to the installed bearing, gear teeth or other known geometry. Check nearby points because a housing can transmit vibration from another source.
- Do next
- Use the raw pattern and its trend to narrow the inspection location. An overall vibration increase alone cannot tell you which part to replace.
IR thermography
Surface temperature and its spatial pattern
- Collect
- The radiometric image and a visible reference image. Record the surface region, viewing position, emissivity, reflected temperature, load, ambient conditions and time since start.
- Interpret
- A hot region can direct an inspection, but the camera observes the external surface. Reflections, cooling and heat conducted from elsewhere can change that pattern.
- Do next
- Repeat a questionable comparison with the measurement parameters checked. An unchanged housing temperature cannot clear an internal bearing fault or establish lubricant film condition.
Ultrasonic monitoring
Acoustic activity transmitted through the housing
- Collect
- For a bearing, use the appropriate contact sensor and retain the sound recording where available. Record the exact point, probe angle, instrument, frequency, sensitivity and operating state.
- Interpret
- A repeatable change in level or sound character can support a friction or impact concern. Probe coupling and a changed setup can also change the result. An airborne leak survey answers a different question.
- Do next
- Repeat at the marked point and compare adjacent locations. Check lubricant delivery and mechanical evidence before deciding that a higher reading requires more lubricant.
Oil analysis
Lubricant condition, contamination and wear evidence
- Collect
- Use a representative sample from the documented point. Select tests for the question: viscosity for fluid condition, water or particle tests for contamination, and suitable wear debris tests for suspected damage.
- Interpret
- A shared sample represents its oil compartment. Fresh oil, filtration and sampling differences affect comparisons. Routine elemental analysis can underreport larger particles, so a low iron result cannot exclude active wear.
- Do next
- Ask the laboratory whether the selected tests can detect the suspected debris. Compare like samples and investigate retained filter debris where the equipment procedure permits.
Build a fair comparison
Put the operating events beside the measurements.
A waveform describes a short acquisition. A housing temperature depends on the recent heat balance. An oil result reflects material present in the sampled fluid, influenced by circulation, oil changes and filtration. Equal timestamps do not give these observations equal time coverage.
Compare each method with its own valid baseline. Then ask whether the observations can plausibly describe the same mechanism. Record an unmatched load or a missing sample history as a gap; a same day collection cannot repair it.
Worked example
A quiet oil report and a persistent local concern.
Consider a fictional conveyor gearbox with rolling bearings and one shared oil sump. The input bearing route changes after a production increase. The planner asks whether an inspection should move ahead of the scheduled outage.
The analyst verifies the bearing identity and compares repeat measurements at the same actual speed and load. The following is an illustrative review, with no customer measurements or universal alarm values.
Vibration
- Observation
- A repeatable impact pattern remains near a calculated bearing repetition rate at the input housing. Adjacent points show a weaker pattern.
- Meaning
- Local bearing distress remains plausible after the operating comparison. Transmitted gear excitation and attachment effects still need review.
Thermography
- Observation
- The same housing region shows no material thermal change after a comparable run, with camera settings and cooling conditions checked.
- Meaning
- There is no corroborating surface heat increase. This does not exclude early or internally confined distress.
Ultrasound
- Observation
- Raised activity and an impact character repeat at the marked contact point using the same setup.
- Meaning
- The local concern persists through another measurement path. The impact may be the same source already seen in vibration.
Oil analysis
- Observation
- The routine elemental iron result is within the earlier range. Maintenance records show that the oil was replaced between samples.
- Meaning
- The sample histories differ, and the test has a particle size limitation. The result cannot clear the input bearing or locate a wear source.
Turn the review into work
State what will change the decision.
- If the comparison is unreliable
- Correct the point, setup or operating mismatch and obtain a repeat when risk permits. Preserve the original finding so the reason for the repeat stays visible.
- If the local concern persists
- Plan a focused inspection or monitored intervention with a named owner and review time. Choose its urgency from severity and consequence, including parts lead time and available redundancy.
- If limits or deterioration demand action
- Escalate through the site response procedure immediately. A complete set of laboratory and route results is not required before protecting the machine.
After the work, record what was actually found. Repeat the relevant measurements under comparable operation and check whether the original pattern changes. A quieter trend after repair supports the assessment; it does not by itself prove the root cause. Retain photographs, removed part findings and lubricant observations where available.
At the review meeting
A record the next shift can use.
- Machine and decisionAsset, component boundary, operating state and the work decision being considered.
- Evidence and gapsRaw files, locations, settings, sample history, credible baseline and missing information.
- AssessmentLeading explanation, support, contradiction and a credible alternative.
- Action and ownerNext check or intervention, responsible person, deadline and escalation criteria.
- VerificationInspection findings and the measurement that will test the assessment after the work.
Technical sources
Primary references behind the field method.
Manufacturer documents support the measurement details. Standards links point to their public scopes; they are not a claim of certification or full conformity. The worked example is an editorial synthesis of these measurement limits.
- SKF Spectrum AnalysisPDF. Machine geometry, speed, waveform and spectrum interpretation, with checks at adjacent points.
- FLIR temperature measurement guideEmissivity, reflected temperature, atmosphere, distance and inspection window corrections.
- UE Systems mechanical inspection guidePDF. Repeatable contact location, probe angle, frequency, load and speed. Its instrument guidance is not a universal alarm limit.
- ASTM D5185, 2026 editionPublic scope, section 1.4. Elemental analysis can underreport larger wear particles.
- ISO 14830, Part 1, 2019Public scope for analysis of lubricating oils, hydraulic fluids and greases.
- ISO 29821, 2026Public scope covering ultrasound measurement, error sources, assessment and reporting.
- ISO 13379, Part 1, 2025Public scope for machine diagnostics and selecting an interpretation approach.
Bring the evidence to a machine review.
Include the raw files, oil history and operating state, together with the decision your team needs to make. That gives the reviewer a defined question to investigate.
Request a machine review