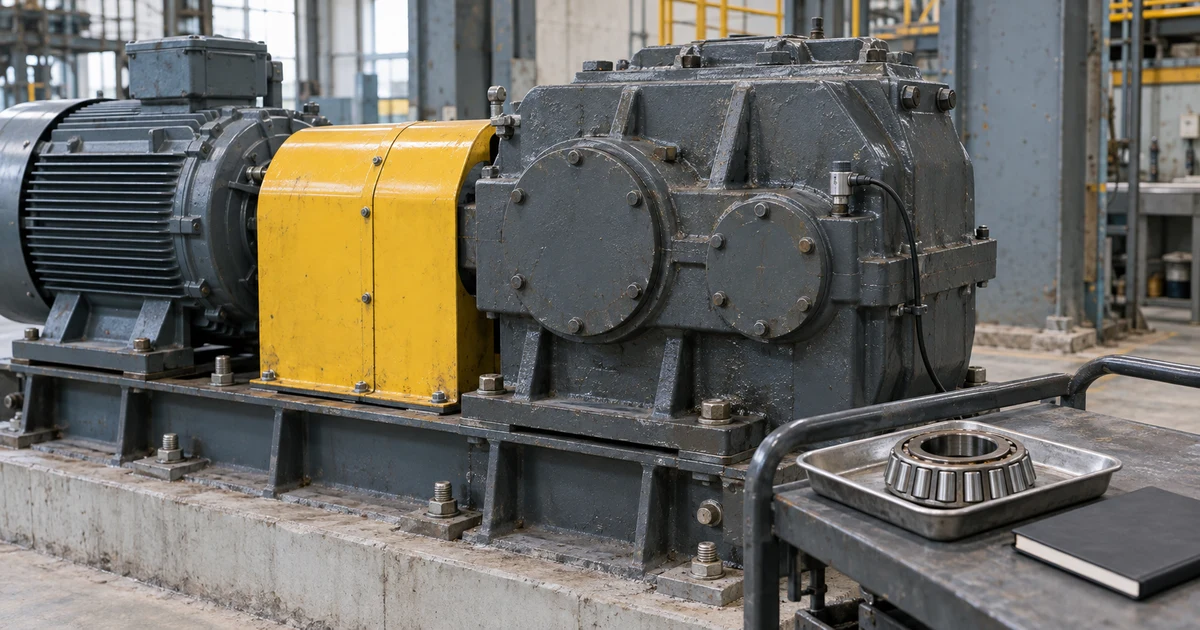

The bearing has been replaced. The guards are back on. The first vibration reading falls, and production wants the machine back. Then the operator mentions that the mill is running at reduced throughput. The reading is encouraging. It is also an easier test.
Before the next reading
Write down what the repair was meant to change.
A repair record answers what the team did. A verification record must also answer whether the original concern changed. If a repeatable impact feature near a gearbox bearing prompted the job, that feature belongs in the acceptance review. A lower overall vibration value alone may hide the part of the signal that mattered.
Before the trial, write a short verification question: "Has the original impact feature reduced at comparable duty, without a new abnormal thermal pattern?" Keep the measurement point, acquisition settings and earlier record beside it. The site's approved limits and return to service procedure still govern the release.
Include what the repair actually found. A damaged bearing confirms damage at that location; it does not by itself explain why it occurred. If lubricant delivery, fit or alignment was part of the original concern, record what was checked and what remains open. Otherwise, a successful replacement can leave the initiating problem untouched.
Comparable evidence
A lower reading needs a fair comparison.
A restart check establishes how the machine behaved during that trial. To attribute an improvement to the repair, compare it with the earlier record under a relevant, repeatable operating state. Speed, load, cooling and time since startup can all affect what is observed. Record the actual conditions with each reading.

- MeasurementUse the same marked location, sensor attachment and acquisition settings. Preserve the original feature as well as the overall value. ISO 13373-1 covers these vibration measurement controls.
- Operating stateRecord speed, throughput or load, cooling conditions and time since startup. Where duty cannot be matched, name the mismatch and limit the conclusion.
- Thermal comparisonReturn to the same surface and viewing angle. Check emissivity and reflected heat assumptions; compare at relevant load and thermal stability.
Fluke's motor inspection guidance explains why load and reflected heat matter to a thermal result. The practical consequence is simple: a cooler housing during a light trial cannot, by itself, establish that a repair removed the earlier heating mechanism.
Worked example
A repaired gearbox is quieter. Is that enough?
Consider a hypothetical mill drive with a repeatable impact feature near its input bearing. The team replaces that bearing and records the inspection findings. At reduced throughput, the first run sounds quieter and the overall vibration falls. The work order could now be closed with "trial satisfactory". That would discard the most important qualification: the duty changed.
Instead, the team keeps the restart reading as a provisional observation. Operations identifies the next suitable period at comparable throughput within the approved operating range. The analyst repeats the measurement at the original point, with the same settings, and looks for the original impact feature. The repair question is now being tested directly.
Suppose that feature remains lower at comparable duty and the thermal check finds no new abnormal pattern. This supports improvement at the inspected location. Keep the earlier trend and schedule the next check using the machine's criticality, repair findings and site procedure. A second result that holds the improvement is more useful than erasing the first record and declaring a new normal immediately.
Let the repeat check change the decision.
- The original feature stays lower
- Record the conditions and the evidence supporting improvement. Confirm the remaining acceptance checks and assign the follow-up review.
- The feature returns at production duty
- Reopen the explanation and work findings. Check whether the original cause remains, another mechanism fits, or the repair introduced a change. A second replacement is not an automatic conclusion.
- The readings cannot be compared
- Keep the result provisional. State the missing operating state or measurement detail, and name who will obtain the next useful reading and when.
The result that arrives later
Keep an oil change visible in the trend.
If the repair included an oil change, a lower metal concentration in the next sample may partly reflect dilution or removal of the old oil. Write down what was drained, replaced or topped up, and how long the machine ran before sampling. Without that history, a concentration change can be mistaken for a change in the rate of wear.
Oil analysis describes the sampled lubricant and the system it represents. It does not, on its own, locate a defect at one bearing. Read it alongside the local vibration evidence and the work findings. If the sample is not yet comparable, say that plainly instead of calling the repair a success or a failure too early.
Preserve the sample point, test method, oil additions, filter work and operating hours between samples. Spectro Scientific's used oil guidance describes how an oil change interrupts the accumulation of fine ferrous material. The laboratory result needs that maintenance history to become useful repair evidence.
Repair verification checklist
Before you approve a new baseline.
- Original concernCan the next shift find the earlier signal, measurement location and reason for the repair?
- Work findingsAre the removed part, observed damage, settings changed and unresolved causes recorded?
- Comparable dutyDo the records include speed, load, thermal state and any measurement or sampling changes?
- Verification resultDid the original feature improve, return or remain untested? Is any contradictory evidence still open?
- Next reviewIs there a named owner, a suitable operating opportunity and a clear condition for an earlier escalation?
Technical sources
Primary references behind the field method.
Technical references for measurement, comparison and interpretation.
- ISO 17359:2018General guidance for machine condition-monitoring programmes, including planning, data collection and review.
- ISO 13373-1:2002Vibration measurement and collection procedures, including location and operating-condition control.
- ISO 18434-1:2008Thermography procedures and measurement controls needed for meaningful thermal comparison.
- Fluke thermal imaging guide for motorsPractical manufacturer guidance on stable operating conditions, using comparable images and verifying a repair before creating a new baseline.
- ISO 14830-1:2019Tribology-based condition-monitoring requirements and guidance for machine systems.
- Spectro Scientific used oil analysisWear debris as evidence of machine condition, including how an oil change interrupts a ferrous-material trend.
Not sure whether the repair solved the problem?
Bring the earlier readings, the work findings and the first post-repair checks. Talk to ConditionCore about what changed, what still needs checking and which evidence would make the next decision clearer.
Review a machine with ConditionCore